

Ground-Up Construction Managed From the Site to Final Turnover
Kinetic Builders Corp provides comprehensive ground-up commercial construction for businesses, developers, franchise groups, and multi-location operators. We coordinate the process from early planning and site development through structural construction, building systems, interior completion, inspections, and final project delivery.
Building from the ground up gives an owner greater control over the location, building layout, operational flow, utilities, equipment, exterior appearance, and long-term use of the property. It also requires careful coordination among architects, engineers, municipalities, subcontractors, vendors, inspectors, and the ownership team.
Our commercial project managers organize these moving parts while maintaining communication, schedule visibility, quality oversight, and accountability throughout construction. The result is a code-compliant commercial facility built around the needs of the business that will occupy it.
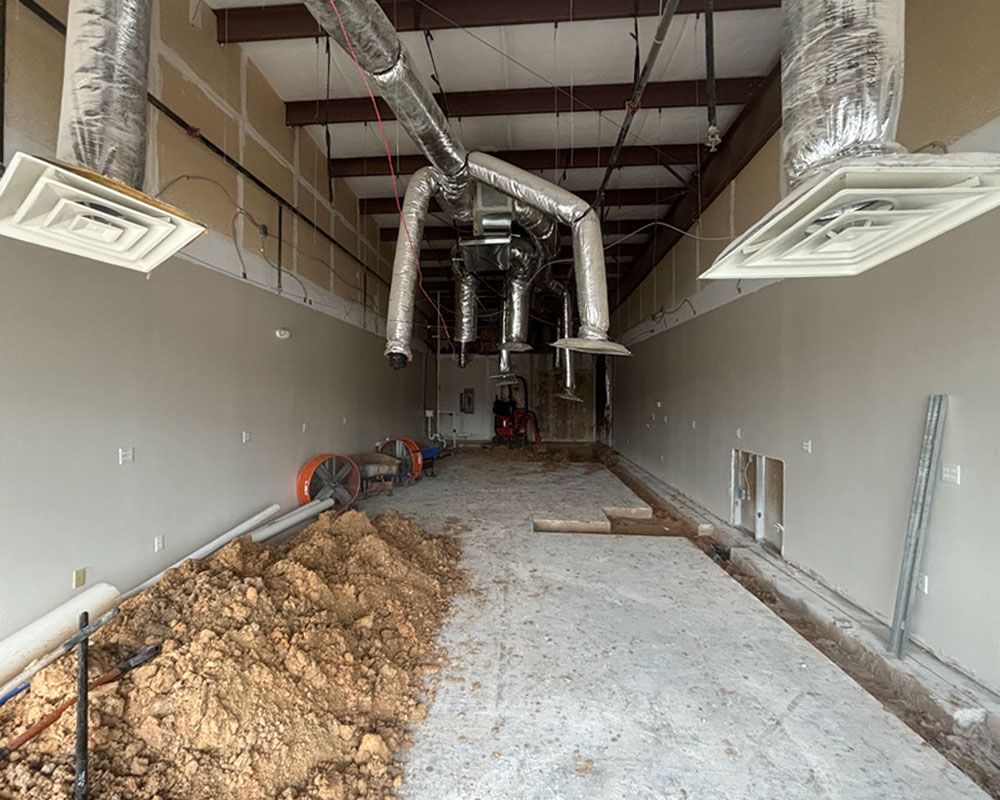
A Coordinated Approach to New Commercial Development
A successful ground-up project must satisfy more than architectural plans. The completed building must support business operations, applicable codes, accessibility, equipment needs, customer experience, employee workflow, safety, durability, and future growth.
Kinetic Builders coordinates structural work, building-envelope systems, utilities, mechanical systems, interior construction, inspections, and project closeout as part of one organized commercial construction process.
Construction Planning Before Mobilization
We review available plans, scope, schedule expectations, site conditions, permitting considerations, long-lead items, utilities, equipment requirements, and potential construction risks before work advances.
Single-Source Project Oversight
Our project managers coordinate subcontractors, vendors, deliveries, inspections, documentation, site logistics, quality observations, and client communication throughout the build.
Code and Inspection Coordination
We work from approved plans and coordinate required municipal inspections, accessibility considerations, life-safety elements, and construction documentation applicable to the project.
Built Around Long-Term Business Use
Layouts, utilities, equipment, materials, exterior systems, and interior finishes are coordinated around the way the completed commercial facility is expected to function.
What Our Ground-Up Construction Services Include
Scope varies by property, plans, jurisdiction, and business type. Our team can coordinate the major construction phases required to move a commercial project from an approved site and building plan to a completed, ready-to-use facility.
Ground-Up Commercial Construction for Specialized Facilities
Different businesses require different building systems, layouts, equipment, customer areas, storage, accessibility provisions, and operational infrastructure. Our construction approach is adapted to the plans and practical requirements of each facility. Explore the broader range of markets we support on our commercial construction industries page .
& Retail
Standalone Restaurants, Retail Pads and Franchise Sites
Ground-up restaurant and retail construction must coordinate customer flow, parking, utilities, exterior identity, equipment, service areas, employee circulation, and brand requirements from the earliest phases of development.
Kinetic Builders works with owners, franchise groups, architects, equipment vendors, and corporate representatives to create locations that support daily operations while maintaining the intended customer and brand experience.
- Commercial kitchen infrastructure
- Drive-through and service areas
- Dining and customer circulation
- Brand-specific exterior finishes
- Signage and vendor coordination
- Parking and accessible routes
& Professional
Medical, Dental, Wellness and Professional Facilities
Professional and health-focused buildings require careful planning around privacy, accessibility, patient or customer circulation, specialized rooms, utilities, staff workflow, storage, finishes, and a comfortable public-facing environment.
We coordinate construction according to the approved plans, applicable building requirements, equipment information, and the operational needs of the business. This may include reception areas, treatment rooms, exam spaces, staff areas, offices, and specialized utility coordination.
- Reception and waiting areas
- Private treatment or exam rooms
- Accessible circulation and restrooms
- Specialized plumbing coordination
- Staff work and storage areas
- Professional interior finishes
& Industrial
Warehouse and Light-Industrial Buildings
Warehouse and light-industrial facilities must support storage, logistics, deliveries, equipment, workflow, utility demands, and future operational flexibility. Structural systems and building envelopes must also be selected with durability and long-term use in mind.
Our team coordinates the building shell, site circulation, loading areas, utilities, interior support spaces, and project-specific improvements required by the approved plans and intended use.
- Loading docks and bay doors
- Warehouse and storage areas
- High-volume utility coordination
- Office and support spaces
- Durable exterior systems
- Flexible interior planning
Buildings We Construct From the Ground Up
Our ground-up construction capabilities support a variety of stand-alone buildings, multi-tenant developments, customer-facing locations, and operational facilities.
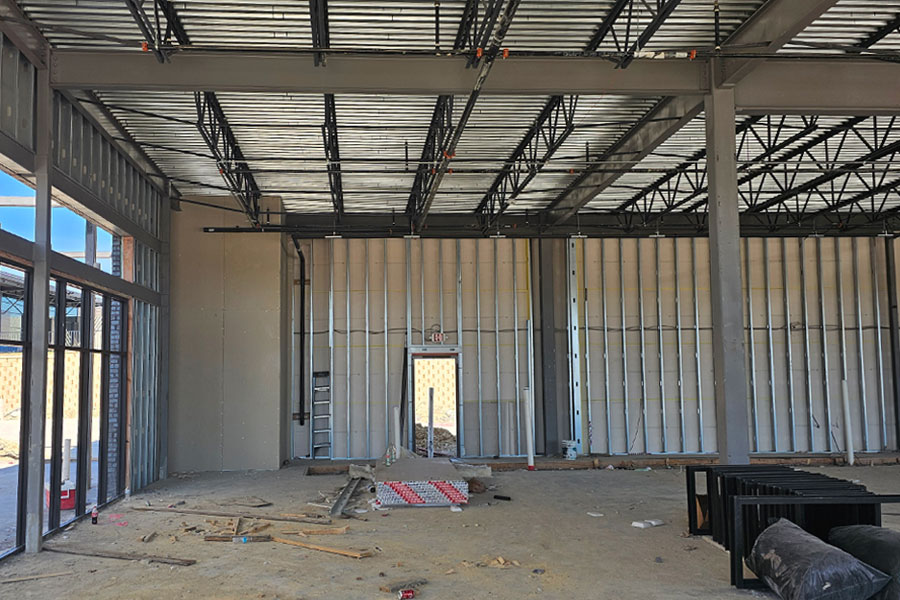
Coordinating Every Major Phase of Commercial Construction
Ground-up development continues well beyond the building shell. Our team coordinates mechanical, electrical, plumbing, framing, drywall, finishes, equipment requirements, inspections, and final closeout so the completed space supports the operational needs of the business.
A Clear Ground-Up Construction Process
Ground-up development involves many overlapping decisions and dependencies. Our process creates defined phases for pre-construction planning , active construction, building-system coordination, inspections, and final turnover.
Pre-Construction and Project Planning
Before field work begins, we help organize the information needed to establish project scope, schedule expectations, construction requirements, and a practical path toward mobilization.
- Plan and scope review
- Budget and cost evaluation
- Construction scheduling
- Site-condition review
- Permitting coordination
- Long-lead item identification
Site Development and Structural Construction
Construction moves from site preparation and foundations into the primary structure and building envelope. Our team coordinates trades, logistics, deliveries, schedule progress, and required inspections throughout these phases.
- Clearing, grading and excavation
- Underground utilities
- Foundations and concrete work
- Structural framing
- Roof and exterior enclosure
- Municipal inspections
Building Systems and Interior Construction
Once the structure is enclosed, mechanical, electrical, plumbing, life-safety, equipment, and interior trades are coordinated around the plans and operational needs of the completed facility.
- HVAC, plumbing and electrical work
- Interior framing and drywall
- Ceilings, flooring and finishes
- Millwork and specialty installations
- Equipment and vendor coordination
- Quality-control observations
Inspections, Closeout and Project Delivery
As construction nears completion, we coordinate final inspections, remaining corrections, walkthroughs, documentation, and turnover activities required to prepare the facility for the client’s next phase.
- Final inspections
- Punch-list coordination
- Quality review
- Client walkthrough
- Closeout documentation
- Post-construction handoff
Ground-Up Construction in Dallas-Fort Worth and Across Texas
Kinetic Builders provides commercial ground-up construction throughout Dallas-Fort Worth, North Texas, and qualifying markets across the state. Our team understands that every municipality can have different zoning, plan-review, permitting, inspection, utility, and development requirements.
Whether you are developing one commercial property or coordinating a broader franchise or multi-location rollout, we provide project management and construction oversight aligned with the plans, business goals, schedule, and local requirements.
Commercial Construction Experience That Supports Better Project Delivery
A ground-up project requires a contractor capable of coordinating the building, the business requirements, and the stakeholders involved. Kinetic Builders combines experienced project leadership with practical commercial construction knowledge. See how clients describe working with our team on the Kinetic Builders testimonials page .
Frequently Asked Questions
Review common questions about commercial ground-up construction, scheduling, planning, permitting, project scope, and service areas.
What is ground-up commercial construction?
Ground-up commercial construction is the process of developing a new commercial building from an undeveloped, prepared, or cleared site. The work can include site preparation, grading, utilities, foundations, structural construction, exterior enclosure, mechanical and electrical systems, interior build-out, inspections, closeout, and final turnover.
How long does a ground-up commercial project take?
Project duration depends on the property type, square footage, site conditions, design status, permitting, utilities, material availability, jurisdictional requirements, weather, and overall construction complexity. Some projects may be completed within several months, while larger or more complex developments may require a year or longer. A more reliable schedule can be developed after reviewing the plans and project details.
Do you provide pre-construction planning?
Yes. Our pre-construction services can include plan and scope review, preliminary budgeting, scheduling, site evaluation, permitting coordination, value considerations, and identification of potential project challenges before field work begins.
What is included in your ground-up construction services?
Depending on the approved plans and project scope, services may include site development, foundations, structural framing, roofing, exterior enclosure, HVAC, electrical, plumbing, life-safety coordination, interior construction, finishes, quality oversight, inspections, punch-list completion, and final closeout.
Do you handle permits and inspections?
Kinetic Builders coordinates applicable construction permits, municipal communication, scheduled inspections, plan-related documentation, and closeout requirements as part of the project. Exact responsibilities depend on the jurisdiction, contract, design team, and project scope.
What types of commercial buildings do you construct?
Our ground-up capabilities include standalone restaurants, retail pad sites, franchise locations, shopping centers, office buildings, medical and dental facilities, warehouses, and light-industrial properties. Additional examples can be found in our commercial construction portfolio .
Can you support a multi-location development program?
Yes. Kinetic Builders works with franchise groups, growing brands, and multi-location operators. We can discuss project-management, documentation, quality, scheduling, and communication systems appropriate for qualifying expansion programs.
What areas do you serve?
We provide commercial construction services in Dallas-Fort Worth, North Texas, and qualifying markets throughout Texas. Kinetic Builders also serves selected markets in Oklahoma, Arkansas, Kansas, Iowa, and Missouri. Contact us to confirm availability for your project location.
Build From the Ground Up With an Experienced Commercial Contractor
Tell Kinetic Builders about your property, building type, available plans, anticipated square footage, schedule, location, and business requirements. Our team can review the available information and discuss an appropriate next step for your ground-up construction project.