


Deciding Between Building New and Renovating
Choosing between ground up construction vs tenant build out is the biggest financial decision you will make for your new facility. Ground up commercial construction gives you total control over the building footprint, layout, and materials. A commercial tenant build out transforms an existing space faster and usually for much less money. Your choice dictates your schedule, your budget, and how soon you can open your doors. Kinetic Builders handles both types of commercial projects across eight states. This guide breaks down the hard numbers, timelines, and trade-offs of each approach so you can choose the right path for your business.
Key Takeaways:
- Ground up commercial construction requires 12 to 24 months and costs between $200 and $400 per square foot, offering complete design freedom for specialized facilities.
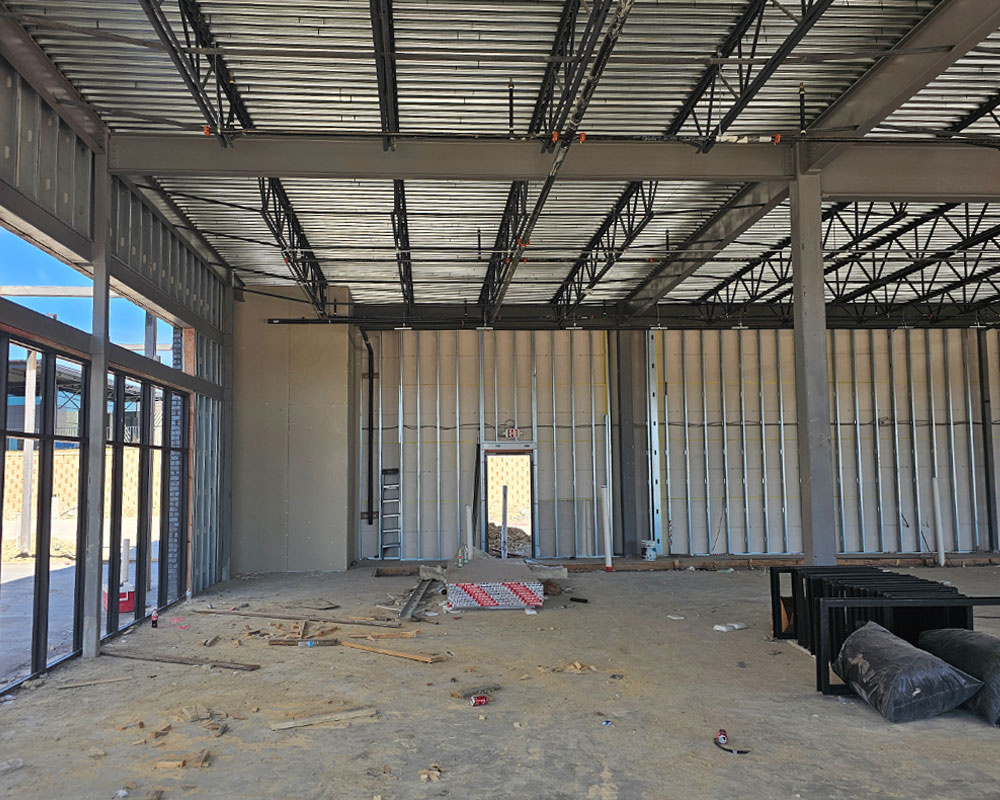
- A commercial tenant build out takes 3 to 6 months and costs $50 to $150 per square foot, utilizing existing building shells to save time and preserve upfront capital.
- Kinetic Builders guides clients through site selection, zoning, permitting, and construction across Texas, Arkansas, Iowa, Kansas, Ohio, Oklahoma, Missouri, and Nebraska.
Understanding Ground Up Commercial Construction
Ground up commercial construction means starting with a vacant piece of land. You clear the site, pour the foundation, frame the structure, and build the entire facility from scratch. This method fits businesses with highly specific structural needs, like heavy manufacturing plants, specialized medical facilities, or standalone retail franchises with strict brand guidelines.
Timeline and Cost Realities
Building from dirt takes significant time. Expect a timeline of 12 to 24 months. Site selection, zoning approvals, and architectural design consume the first six to eight months. Construction takes another six to twelve months. Costs vary by location and materials but typically range from $200 to $400 per square foot. You must also budget for land acquisition, impact fees, and utility connections.
The Trade-Offs of Building New
The primary advantage of ground up construction is total control. You dictate the exact square footage, parking layout, ceiling heights, and energy efficiency standards. You avoid inheriting hidden structural problems from a previous owner, such as outdated wiring or crumbling plumbing. Building new eliminates these costly discoveries.
The downside is the heavy upfront capital requirement and the lengthy wait time. You carry loan costs for months before generating a single dollar of revenue. Ground up projects also require extensive site preparation. You must grade the land, install drainage systems, and route new water, sewer, and electrical lines to the building pad. These civil engineering and site costs alone can consume 15 to 20 percent of your total project budget.
Understanding the Commercial Tenant Build Out
What It Means to Renovate
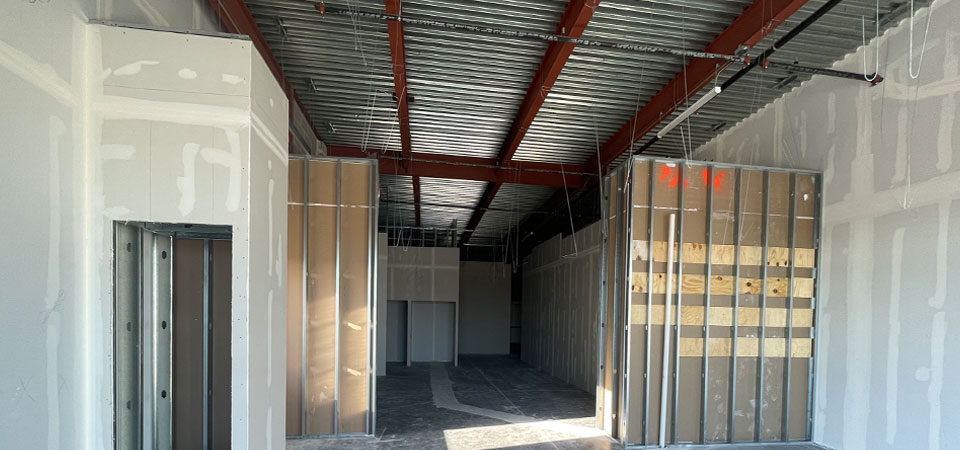
A commercial tenant build out, or tenant improvement, happens inside an existing building. The landlord provides a vanilla shell or second-generation space. You customize the interior walls, flooring, lighting, plumbing, and HVAC systems to fit your exact operations. This approach dominates the retail, office, and restaurant sectors where speed and location are critical.

Timelines and Budgets
Renovating an existing space cuts your schedule in half. A standard commercial tenant build out takes 3 to 6 months from lease signing to opening day. Because the foundation, roof, and exterior walls already exist, your costs drop significantly. Budget between $50 and $150 per square foot. Your exact budget depends heavily on the condition of the space.
A first-generation shell with dirt floors and no HVAC costs more to build out than a second-generation space that already has bathrooms and dropped ceilings. Landlords often provide a tenant improvement allowance, giving you a set amount of money per square foot to offset construction costs. Always secure a contractor’s estimate before signing a lease so you know exactly what your build out requires.
Ground Up Construction vs Tenant Build Out: Key Differences
Comparing these two methods requires looking at critical factors like location availability, municipal requirements, and long-term business value. Understanding these differences prevents costly missteps during the planning phase.
Location and Market Access
Prime commercial real estate is largely built out. If you want your business in a dense downtown district or a highly trafficked retail corridor, a tenant build out is often your only option. Vacant land in these areas is either unavailable or prohibitively expensive. Renting an existing storefront in a busy shopping center guarantees immediate exposure. Ground up construction usually pushes you to developing areas, suburban outskirts, or industrial parks where raw land remains accessible.
Navigating the Permitting Process
Permitting for a ground up project is a massive undertaking. You need approvals for environmental impact, stormwater management, traffic flow, and exterior building design. This process alone can drag on for months. A commercial tenant build out bypasses the heavy civil and site permits. You only need interior building permits, electrical, plumbing, and mechanical approvals. Municipalities process these interior permits much faster, keeping your project moving.
How to Decide Which Path to Take
Your decision comes down to your business model, available capital, and timeline. You must weigh the upfront cost of building new against the long-term limitations of renting an existing space.
When to Choose Ground Up Construction
Choose ground up commercial construction if your facility requires heavy customization that existing buildings cannot support. Industrial manufacturers needing massive floor loads, drive-through restaurants with specific traffic patterns, and medical facilities requiring specialized radiation shielding usually need new buildings. You should also build new if you plan to own the real estate and hold the property for decades as a long-term company asset.
When to Choose a Tenant Build Out
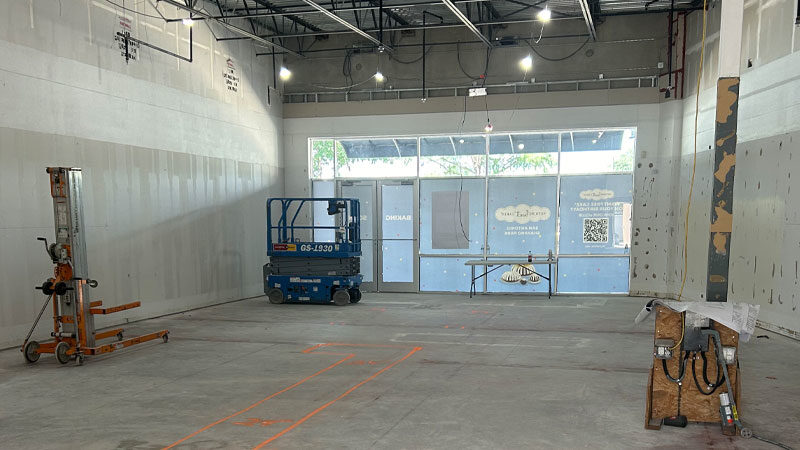
Choose a tenant build out if you need to open quickly. This is the right path for office spaces, standard retail stores, and businesses testing a new market. Tech companies, accounting firms, and marketing agencies rarely need specialized structures. An open floor plan with private meeting rooms fits perfectly inside existing office parks. You simply reconfigure the interior walls, update the network cabling, and apply fresh finishes.
A build out is also the smart choice if you want to preserve capital. By renting the shell and negotiating a tenant improvement allowance, you keep cash on hand for inventory, marketing, and payroll.
Start Your Commercial Project with Kinetic Builders
Choosing the right construction method sets the trajectory for your entire business. Whether you need a ground up commercial construction project or a fast-paced commercial tenant build out, Kinetic Builders delivers precise execution. We manage the contractors, handle the municipal red tape, and keep your project on schedule.
Contact Kinetic Builders to discuss your upcoming commercial project. Our team will review your site options, assess existing building conditions, provide realistic cost estimates, and map out the exact timeline required to get your doors open safely and on budget.
FAQ
Q: What is a tenant improvement allowance?
A: A tenant improvement allowance is a sum of money a landlord provides to help cover the cost of a commercial tenant build out. It is usually calculated per square foot. If your allowance is $40 per square foot on a 2,000-square-foot space, the landlord contributes $80,000 toward your construction costs.
Q: Which type of construction is easier to finance?
A: A tenant build out is generally easier to finance because the total loan amount is lower and the timeline to revenue is shorter. Ground up construction requires commercial construction loans, which mandate larger down payments, strict draw schedules, and extensive documentation of your business plan and collateral.
Q: Can I convert a retail space into a restaurant during a tenant build out?
A: Yes, but this is a complex conversion. You must upgrade the electrical capacity, install commercial plumbing with grease traps, and add specialized ventilation for commercial exhaust hoods. Kinetic Builders evaluates the existing shell to ensure these heavy mechanical upgrades are physically possible and cost-effective before you sign the lease.
Q: How much does site preparation cost for ground up construction?
A: Site preparation costs vary heavily based on the land condition, but they typically consume 15 to 20 percent of your total ground up construction budget. This covers grading, soil compaction, utility installation, stormwater management systems, and paving.
Q: Does Kinetic Builders handle the design and architectural planning?
A: Yes. We work closely with trusted architects and engineers during the pre-construction phase. This design-build approach ensures your plans match your actual budget and timeline right from the start, whether you are building from scratch or renovating an existing shell.
For more information contact us – Kinetic Builders, 972.903.4220