

Retail and Tenant Build-Outs Designed Around Your Business
Kinetic Builders Corp transforms unfinished, second-generation, and existing commercial spaces into functional, customer-ready environments. Our retail and tenant build-out services support franchise operators, retailers, restaurants, wellness providers, medical practices, salons, offices, and other commercial tenants preparing new or renovated locations.
Every build-out begins with an understanding of how the business needs to operate. We coordinate layouts, utilities, equipment, customer flow, employee work areas, accessibility, finishes, signage, and brand requirements so the completed space supports both daily performance and the intended customer experience.
From initial space assessment and demolition through mechanical, electrical, plumbing, interior construction, inspections, and final turnover, our team manages the details required to move the project from an empty or outdated suite to a polished commercial location.
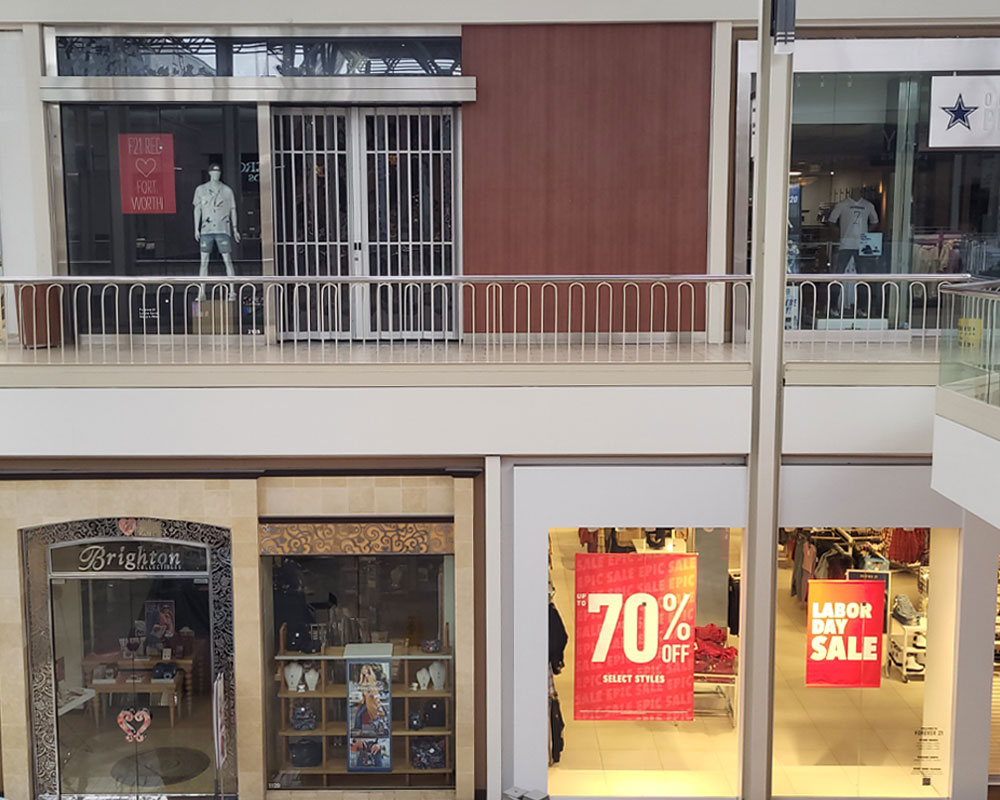
Turning Commercial Suites Into Operational, Brand-Ready Locations
A tenant build-out involves more than installing finishes inside an existing building. The space may require demolition, layout changes, utility upgrades, accessibility improvements, equipment coordination, structural modifications, or corrections to existing systems before it can support the new tenant.
Kinetic Builders reviews the available plans, existing conditions, landlord requirements, operational needs, brand standards, and anticipated schedule before construction advances. This helps identify scope gaps, system limitations, long-lead materials, permitting needs, and other issues that could affect the budget or opening date.
Layouts Built Around Daily Operations
Customer circulation, employee workflow, storage, equipment, service areas, treatment rooms, offices, and support spaces are coordinated around how the business will operate.
Consistent Visual and Franchise Standards
Approved finish packages, fixtures, millwork, lighting, signage, colors, and branded details are coordinated to create a consistent customer-facing environment.
Mechanical, Electrical and Plumbing Coordination
Existing building systems are reviewed and modified as needed to support equipment, utilities, comfort, lighting, plumbing fixtures, technology, and operational loads.
A Clearer Path Toward Opening Day
Scheduling, inspections, vendor coordination, punch-list completion, and final turnover are managed to help prepare the space for staffing, inventory, training, and customers.
What Our Retail and Tenant Build-Out Services Include
The exact scope depends on the property, plans, existing conditions, business type, landlord requirements, and jurisdiction. Our team coordinates the major interior construction activities needed to prepare the space for occupancy and operations.
Build-Out Solutions for Franchises, Retailers and Specialized Tenants
Different businesses require different construction priorities. A franchise location may depend on exact prototype standards, while an independent retailer may need a fully customized interior. Medical, wellness, salon, and office tenants have their own workflow, privacy, utility, and customer-experience requirements.
& Rollouts
Franchise and Multi-Location Build-Outs
Franchise construction requires consistent execution across locations while accounting for the conditions of each individual site. Kinetic Builders coordinates with franchisees, corporate brand representatives, architects, vendors, equipment providers, and landlords to translate approved standards into finished commercial spaces.
Our project-management systems support both standalone franchise locations and qualifying multi-site expansion programs throughout Texas and selected regional markets.
- Prototype and plan coordination
- Brand-approved finish packages
- Corporate-representative communication
- Specialty fixture installation
- Equipment and signage coordination
- Location-to-location consistency
& Boutique
Custom Retail and Customer-Facing Interiors
Retail spaces must support product display, customer circulation, checkout activity, storage, staff workflow, accessibility, and a memorable visual identity. Our team works with owners and designers to create interiors that balance functionality with a distinctive brand experience.
Whether the project is a boutique, specialty store, service-based retailer, or flagship location, we coordinate the construction details needed to make the space durable, attractive, and practical for daily use.
- Flexible floor-plan development
- Custom millwork and display fixtures
- Feature walls and branded finishes
- Lighting and product presentation
- Checkout and service counters
- Storage and employee areas
& Wellness
Medical, Dental and Wellness Tenant Improvements
Health-focused commercial spaces require careful planning around privacy, accessibility, specialized rooms, utility needs, staff efficiency, customer comfort, durable finishes, and applicable building requirements.
Kinetic Builders coordinates construction according to the approved plans, equipment requirements, and intended operations of the practice or wellness business.
- Reception and waiting areas
- Private treatment or exam rooms
- Acoustic and privacy considerations
- Specialized plumbing coordination
- Climate-control modifications
- Accessible circulation and restrooms
Commercial Spaces We Build and Improve
Our tenant improvement experience includes customer-facing, treatment, professional, food-service, and service-based commercial environments. Each project is adapted to its operational requirements, brand standards, equipment, and site conditions.
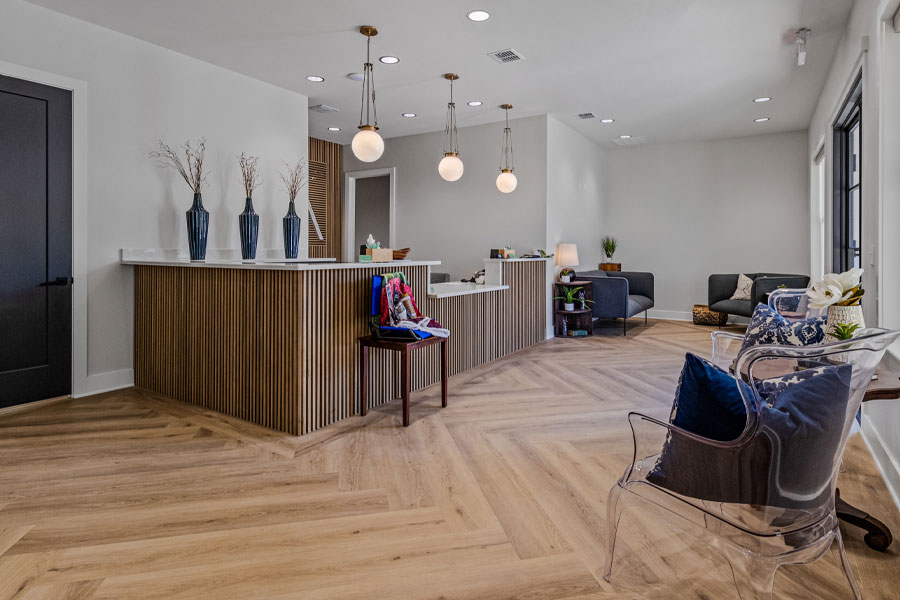
Coordinating the Details That Bring a Commercial Interior Together
Successful tenant improvements depend on the coordination of layout, lighting, finishes, millwork, utilities, equipment, signage, accessibility, inspections, and brand standards. Our team manages these connected details so the completed environment looks polished and functions as intended.
Construction for Shell Spaces, Second-Generation Suites and Renovations
The construction strategy depends heavily on the condition of the existing property. A new shell space may require nearly every interior system, while a second-generation suite may contain reusable infrastructure along with layouts or finishes that must be removed or modified.
First-Generation Tenant Build-Outs
Interior construction for unfinished commercial suites, including partitions, ceilings, flooring, restrooms, lighting, utilities, mechanical systems, millwork, and finishes.
Existing Tenant-Space Conversions
Evaluation and modification of existing layouts, utilities, finishes, equipment connections, storefronts, and systems to support a different tenant or business use.
Commercial Interior Renovations
Updates to aging or outdated spaces, including new finishes, layout changes, lighting, millwork, accessibility improvements, branding, and operational upgrades.
Repeatable Multi-Site Improvements
Coordinated build-out processes for growing brands that require consistent finishes, equipment, layouts, reporting, scheduling, and quality expectations across locations.
Our Retail and Tenant Build-Out Process
Our process connects pre-construction planning , active interior construction, project management , inspections, and final turnover into one coordinated workflow.
Consultation, Site Review and Layout Planning
We begin by reviewing the business needs, available plans, lease or landlord requirements, existing conditions, brand standards, equipment, utilities, target budget, and desired opening schedule.
- Project and business consultation
- Existing-condition review
- Plan and layout assessment
- Landlord-requirement coordination
- Preliminary scope development
- Schedule and budget discussion
Permitting, Procurement and Mobilization
Before active construction advances, our team coordinates permit requirements, subcontractor scheduling, long-lead materials, fixtures, equipment, owner selections, and the site logistics needed to begin work.
- Permit and plan-review coordination
- Subcontractor mobilization
- Material and finish procurement
- Equipment-vendor coordination
- Owner-selection tracking
- Construction schedule setup
Interior Construction and Systems Integration
Demolition, framing, utilities, interior finishes, millwork, equipment, and specialty installations are sequenced and monitored according to the approved plans and project schedule.
- Demolition and space preparation
- Framing, drywall and ceilings
- Mechanical, electrical and plumbing work
- Flooring, paint and finishes
- Millwork and fixture installation
- Quality and progress monitoring
Inspections, Punch List and Final Handoff
As construction nears completion, we coordinate required inspections, remaining corrections, final walkthroughs, closeout documentation, and turnover activities needed to prepare the space for occupancy.
- Final inspection coordination
- Punch-list creation and tracking
- Finish and installation review
- Owner walkthrough
- Closeout-document delivery
- Operational handoff
Build-Out Decisions That Support Long-Term Business Value
Every square foot of a commercial lease represents an ongoing business cost. Thoughtful planning can help the finished space work harder by improving customer circulation, employee productivity, equipment access, storage, maintenance, flexibility, and the overall customer experience.
Kinetic Builders works with owners and design teams to evaluate how construction decisions may affect usability, durability, schedule, budget, and future growth. The objective is not simply to complete the interior, but to create a commercial environment that supports the business after construction is finished.
Commercial Build-Out Services in Dallas-Fort Worth and Across Texas
Kinetic Builders provides retail build-outs and tenant improvement construction throughout Dallas-Fort Worth, North Texas, and qualifying markets across the state. Our team coordinates local permitting, inspections, landlord requirements, utilities, subcontractors, and project schedules for a wide range of commercial interior projects.
We also support qualifying franchise and commercial projects in Oklahoma, Arkansas, Kansas, Iowa, and Missouri. Whether you are opening one location or coordinating a broader expansion, our team provides construction oversight tailored to the property and business.
Commercial Build-Out Experience From Planning Through Turnover
Tenant improvements require careful coordination among business owners, landlords, designers, subcontractors, equipment vendors, inspectors, franchisors, and property-management teams. Kinetic Builders provides one experienced construction partner to help keep these stakeholders and project details aligned. Read more about client experiences on our testimonials page .
Frequently Asked Questions About Commercial Interior Construction
Review common questions about tenant improvements, construction schedules, shell spaces, franchise standards, permits, building systems, and existing commercial suites.
What is a commercial tenant build-out?
A commercial tenant build-out is the construction process used to prepare a leased or owned commercial space for a specific business. Work may include demolition, layout changes, partitions, ceilings, flooring, lighting, HVAC, plumbing, electrical systems, restrooms, millwork, equipment, finishes, inspections, and final turnover.
What is the difference between a shell space and a second-generation space?
A shell space is generally unfinished and may have limited interior systems, partitions, finishes, or fixtures. A second-generation space was previously occupied and may already contain walls, restrooms, utilities, ceilings, flooring, or equipment connections. Existing improvements may be reused, modified, or removed depending on the new tenant’s needs.
How long does a retail or tenant build-out take?
Timelines vary based on square footage, design status, permitting, existing conditions, system upgrades, finish level, equipment, material lead times, inspections, and project complexity. Some smaller build-outs may be completed within several weeks, while larger or more specialized projects may require several months.
Can Kinetic Builders match franchise plans and brand standards?
Yes. We work with franchisees, franchisors, architects, corporate representatives, equipment vendors, and approved finish packages to coordinate the construction requirements for branded locations. Site-specific adjustments may still be required based on existing conditions and local codes.
Do you handle permits and inspections?
Kinetic Builders coordinates applicable construction permits, municipal inspections, plan-related corrections, and project documentation according to the jurisdiction and contract scope. Final approvals are issued by the appropriate local authorities.
Can you modify HVAC, electrical and plumbing systems?
Yes. Tenant improvement projects commonly require changes to mechanical, electrical, and plumbing systems to support new layouts, equipment, lighting, restrooms, treatment rooms, kitchens, comfort, and operational demands. Work is coordinated according to approved plans and applicable requirements.
Can you renovate a space while the business remains open?
Some commercial renovations can be phased around ongoing operations, but feasibility depends on safety, access, utilities, dust, noise, inspections, customer circulation, and the extent of the work. The construction plan should be evaluated carefully before deciding whether the business can remain open.
Do you coordinate with landlords and property managers?
Yes. Tenant improvement work often requires coordination with landlords, property managers, ownership representatives, and base building teams regarding access, building rules, utilities, insurance, permitted work hours, shutdowns, inspections, and required documentation.
What types of tenant improvement projects do you complete?
Kinetic Builders completes retail, restaurant, franchise, medical, dental, wellness, salon, spa, and office build-outs. Examples of completed commercial interiors are available in our client portfolio .
Transform Your Commercial Interior With an Experienced Build-Out Contractor
Tell Kinetic Builders about your property, business type, available plans, existing conditions, target budget, equipment, desired opening date, and brand requirements. Our team can review the information and discuss the next step for your retail or tenant improvement project.